
Sold
Listing Courtesy of:  STELLAR as distributed by MLS GRID / Listed By: David Price, Coldwell Banker Realty - Contact: 727-822-9111
 STELLAR as distributed by MLS GRID / Listed By: David Price, Coldwell Banker Realty - Contact: 727-822-9111
 3105 Pass A Grille Way St Pete Beach, FL 33706
Sold on 07/30/2026
$4,850,000 (USD)


Description
Sold Date:
07/30/2026
07/30/2026
Taxes
$20,315(2025)
$20,315(2025)
Lot Size
7,566 SQFT
7,566 SQFT
Type
Single-Family Home
Single-Family Home
Year Built
2026
2026
Style
Coastal
Coastal
Views
Water
Water
County
Pinellas County
Pinellas County
Listed By
David Price, Coldwell Banker Realty, Contact: 727-822-9111
Bought with
David Price, Coldwell Banker Realty
David Price, Coldwell Banker Realty
Source
STELLAR
Last checked Jul 31 2026 at 5:05 PM GMT+0000
STELLAR
Last checked Jul 31 2026 at 5:05 PM GMT+0000
Bathroom Details
- Full Bathrooms: 4
- Half Bathroom: 1
Interior Features
- Inside Utility
- Unfurnished
- Split Bedroom
- Stone Counters
- Solid Wood Cabinets
- Loft
- Solid Surface Counters
- Bonus Room
- Wet Bar
- Den/Library/Office
- Elevator
- Family Room
- Storage Rooms
- Walk-In Closet(s)
- Appliances: Dishwasher
- Appliances: Refrigerator
- Ceiling Fans(s)
- Open Floorplan
- Appliances: Disposal
- Appliances: Microwave
- Appliances: Range
- Appliances: Built-In Oven
- Appliances: Convection Oven
- Appliances: Exhaust Fan
- Appliances: Gas Water Heater
- Appliances: Tankless Water Heater
- Coffered Ceiling(s)
- Appliances: Bar Fridge
- Appliances: Cooktop
- Appliances: Wine Refrigerator
- Thermostat
- High Ceilings
- Built-In Features
- Smart Home
- Primarybedroom Upstairs
Subdivision
- John Horrell
Lot Information
- Level
- City Limits
- Flood Insurance Required
- Floodzone
- Near Marina
- Paved
- Landscaped
Property Features
- Fireplace: Living Room
- Fireplace: Electric
- Foundation: Slab
- Foundation: Block
Heating and Cooling
- Central
- Heat Pump
- Central Air
Pool Information
- In Ground
- Pool Sweep
- Salt Water
- Heated
- Gunite
Flooring
- Tile
- Hardwood
Exterior Features
- Block
- Stucco
- Concrete
- Cement Siding
- Roof: Metal
Utility Information
- Utilities: Cable Available, Public, Water Connected, Water Source: Public, Bb/Hs Internet Available, Electricity Connected, Sewer Connected, Phone Available, Natural Gas Connected
- Sewer: Public Sewer
- Energy: Appliances
School Information
- Elementary School: Azalea Elementary-Pn
- Middle School: Bay Point Middle-Pn
- High School: Boca Ciega High-Pn
Living Area
- 3,836 sqft
Listing Price History
Date
Event
Price
% Change
$ (+/-)
May 23, 2026
Price Changed
$5,295,000
-4%
-$199,000
May 11, 2026
Price Changed
$5,494,000
0%
-$1,000
Apr 16, 2026
Price Changed
$5,495,000
-6%
-$380,000
Apr 10, 2026
Price Changed
$5,875,000
-2%
-$124,999
Mar 24, 2026
Price Changed
$5,999,999
-8%
-$499,901
Feb 27, 2026
Listed
$6,499,900
-
-
Additional Information: St. Pete Northeast | 727-822-9111
Disclaimer: Listings Courtesy of “My Florida Regional MLS DBA Stellar MLS © 2026. IDX information is provided exclusively for consumers personal, non-commercial use and may not be used for any other purpose other than to identify properties consumers may be interested in purchasing. All information provided is deemed reliable but is not guaranteed and should be independently verified. Last Updated: 7/31/26 10:05
Based on information submitted to the MLS GRID as of 7/31/2026 17:05. All data is obtained from various sources and may not have been verified by broker or MLS GRID. Supplied Open House Information is subject to change without notice. All information should be independently reviewed and verified for accuracy. Properties may or may not be listed by the office/agent presenting the information.

Inside, a refined coastal palette blends wide-plank wood flooring, custom cabinetry, and designer finishes to create a space that feels both elevated and relaxed. The chef’s kitchen, complete with premium appliances and natural stone surfaces, opens seamlessly to the main living areas—ideal for entertaining or simply enjoying the waterfront backdrop.
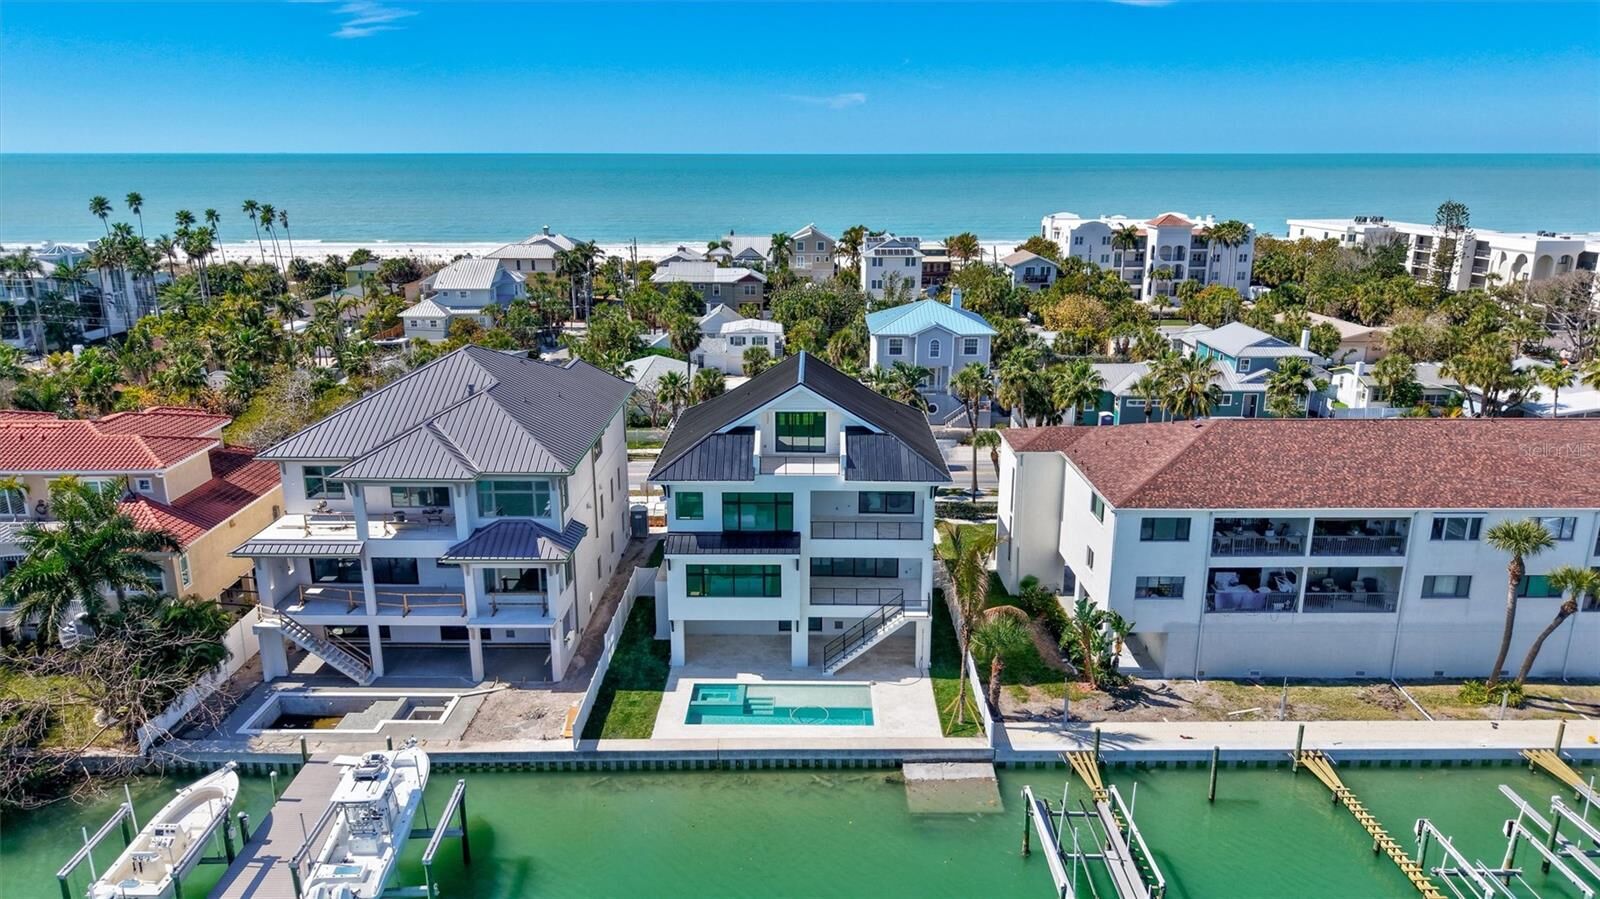
Designed to embrace indoor-outdoor living, multiple terraces extend the living space outward, while below, a private resort-style setting awaits. The custom saltwater pool and spa—complete with sun shelf and lap area—create the perfect setting for hosting, relaxing, or returning from a day on the water.
Additional features include a private elevator, impact-rated windows and doors, advanced climate systems, and integrated smart home technology—ensuring comfort, security, and ease whether you're in residence or away.
New construction. Waterfront. Walkable beach lifestyle.
A rare combination in Pass-a-Grille—offering a level of convenience, durability, and design that older homes simply can’t match.